Residential
Featured Project
Modern Tropical Family Residence for Mr. Niyas
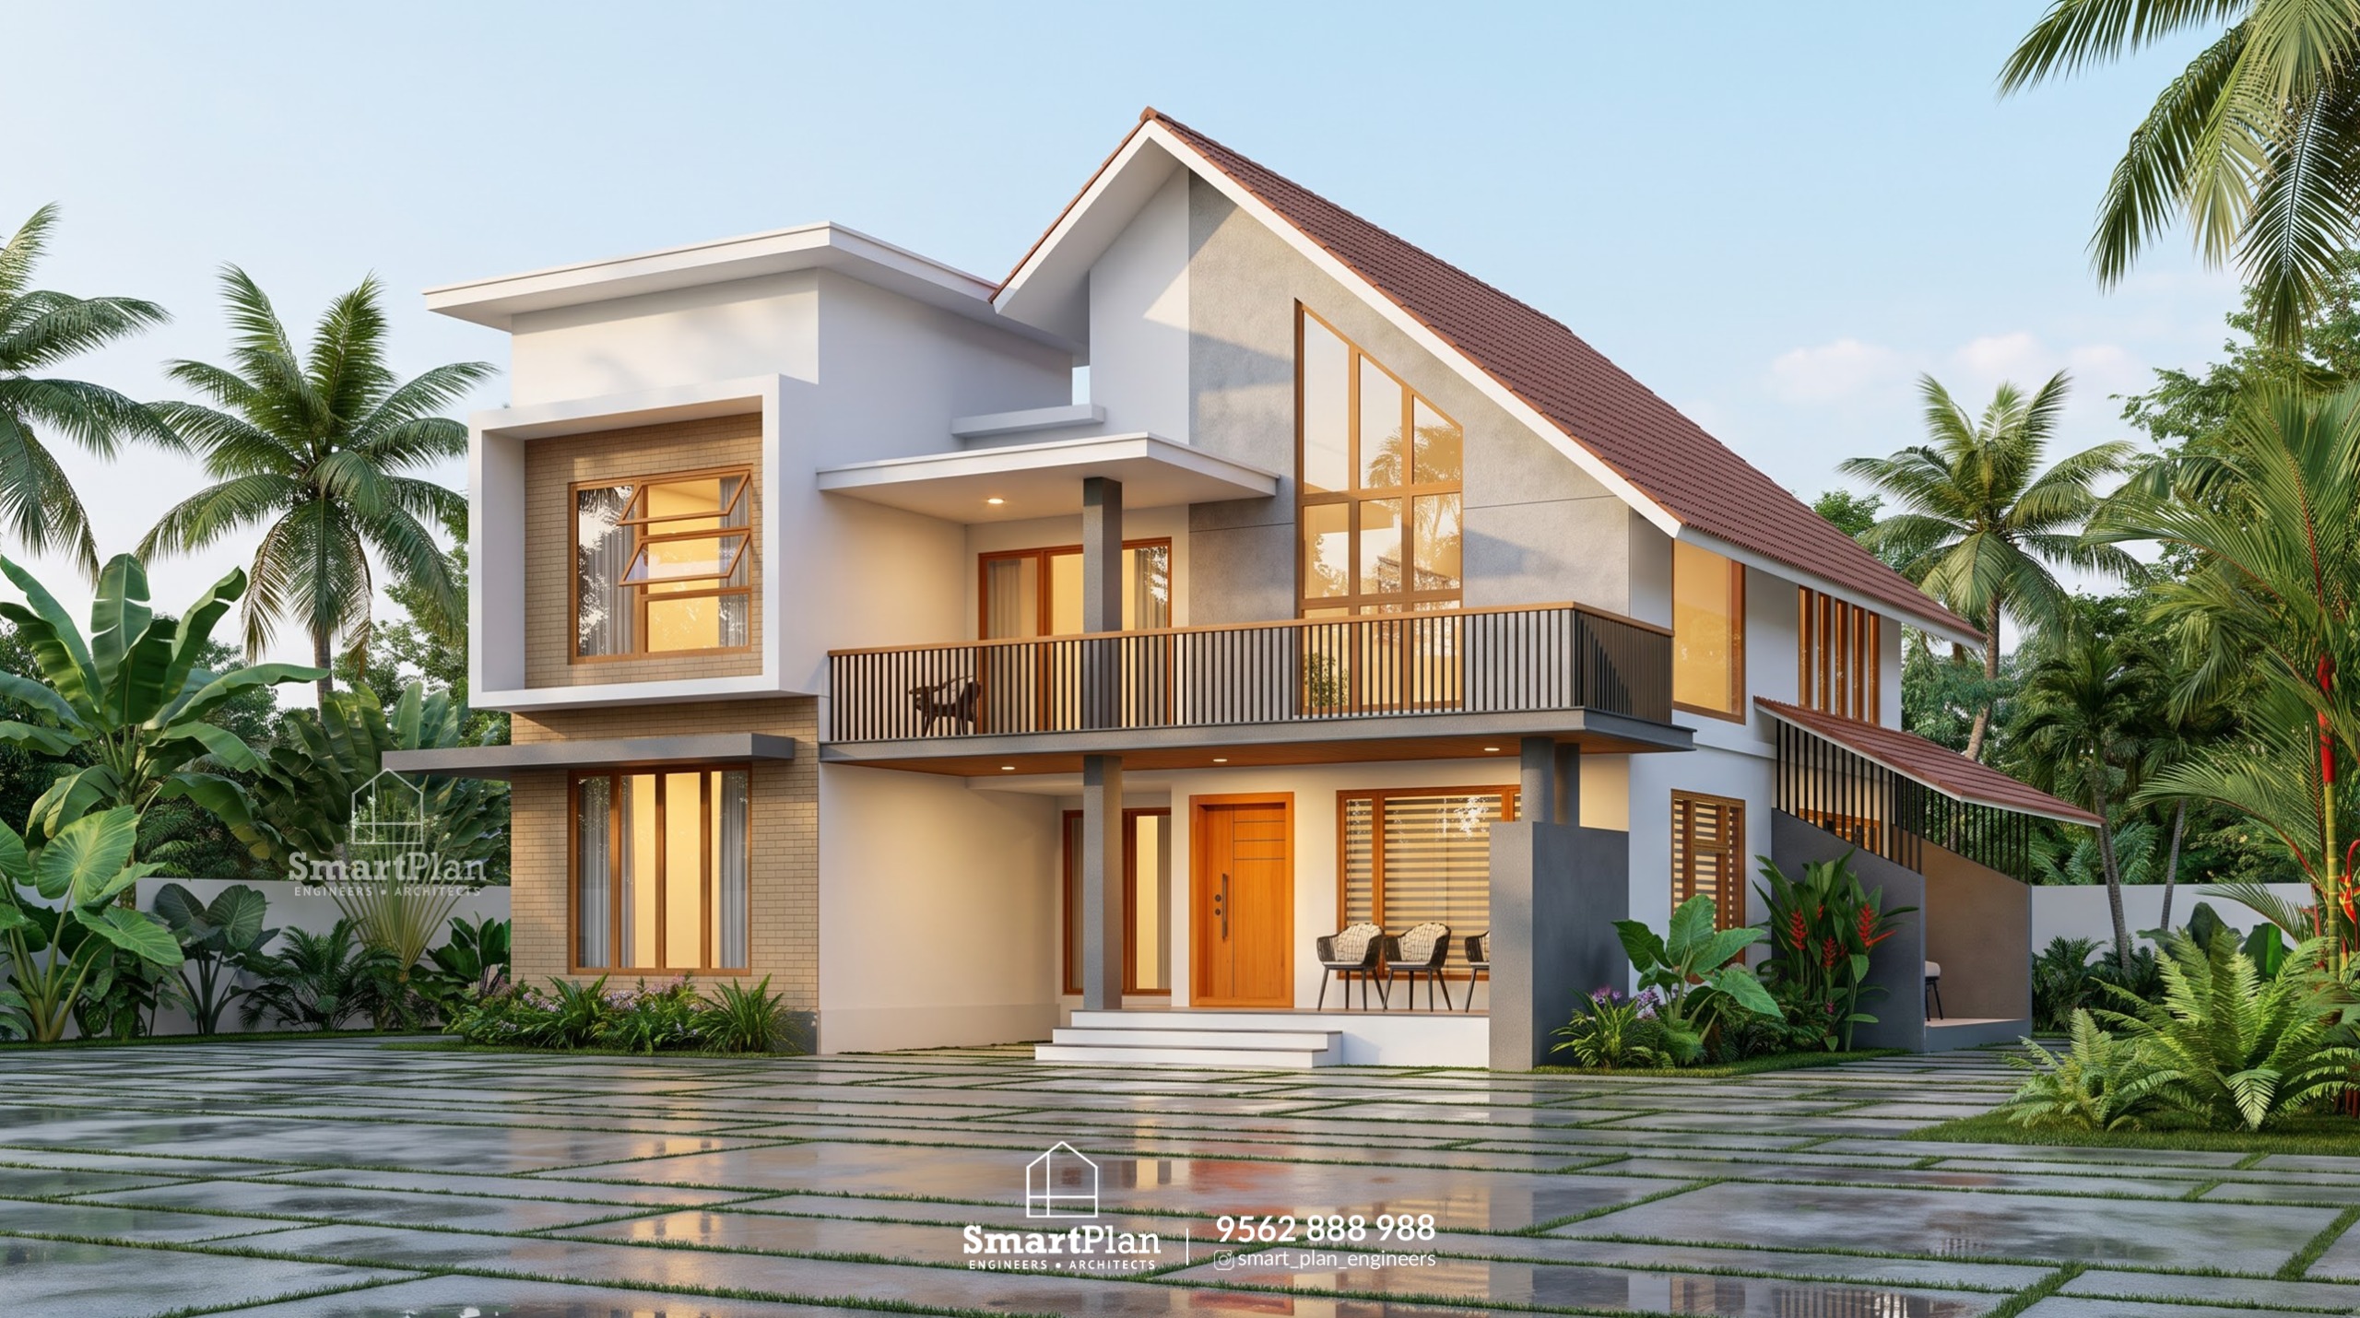
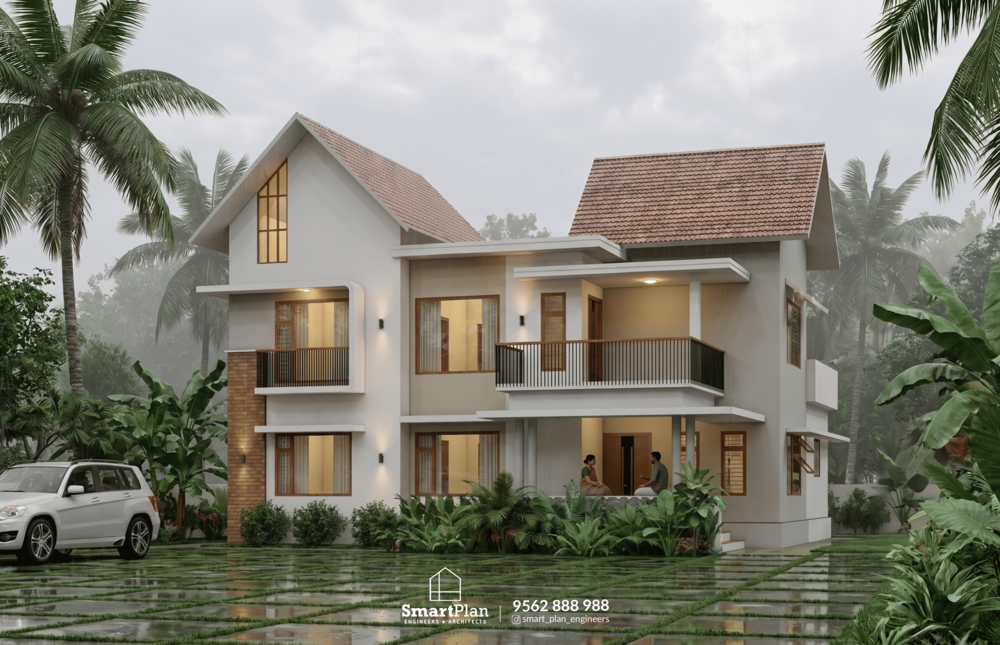
Designed for Mr. Niyas in Kumbla, Kasaragod, this residence brings together the familiar warmth of Kerala architecture with a contemporary, clean-lined aesthetic.
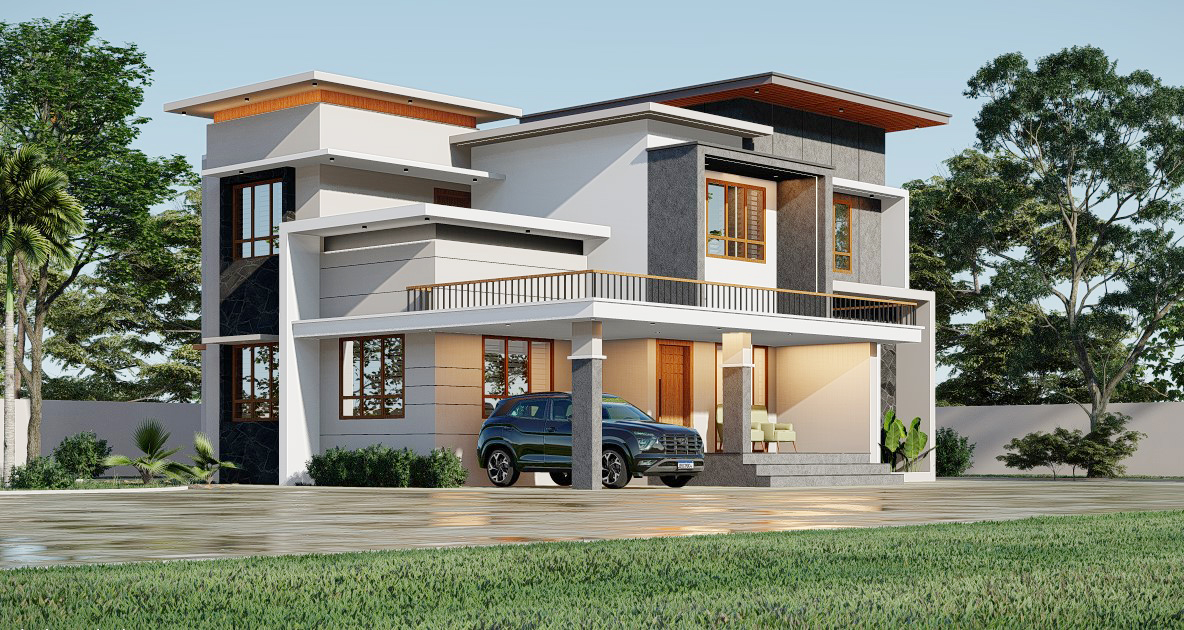
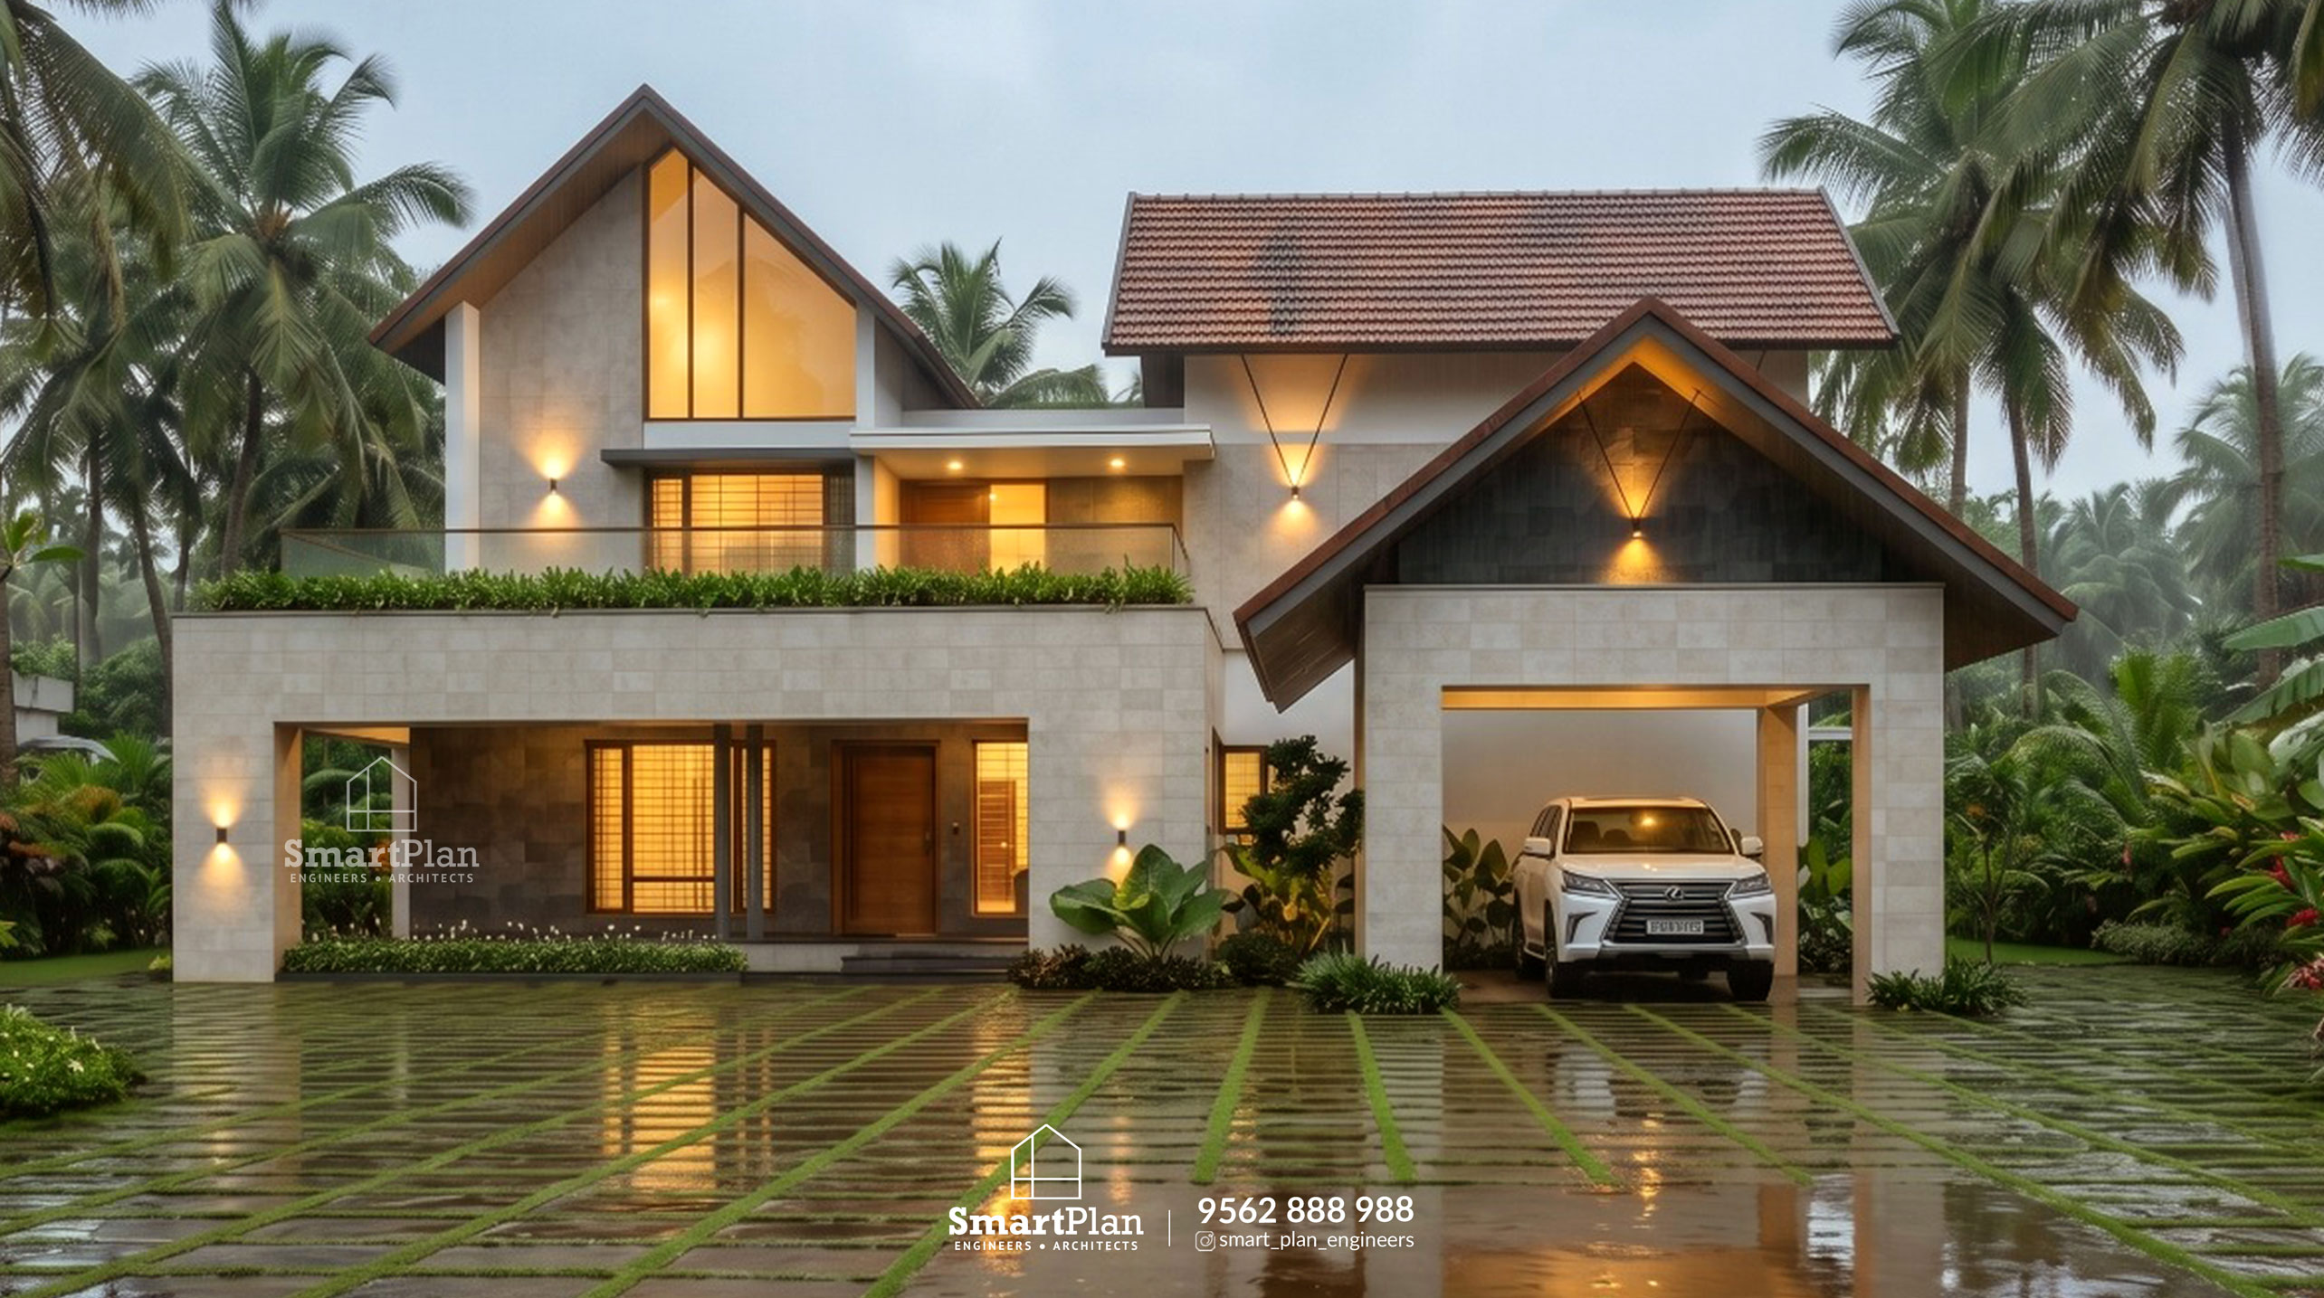
The house is organised around a strong composition of sloping tiled roofs, stone-textured walls, warm timber elements and generous openings. The prominent roof forms give the elevation a distinctly Kerala character, while the simple geometry and carefully framed glazing keep the overall appearance modern.
The ground floor is planned with three bedrooms, including two attached bedrooms, along with comfortable common living spaces and a thoughtfully positioned courtyard that becomes an important element of the home. The courtyard helps introduce natural light, greenery and an outdoor connection into the heart of the residence.
The first floor accommodates two additional bedrooms, both with attached bathrooms, providing privacy and flexibility for family members and guests.
A dedicated covered car porch, landscaped edges and a spacious permeable driveway complete the exterior. The combination of tropical greenery, natural textures and warm evening lighting gives the residence a calm and welcoming presence.
The design focuses on family comfort, natural light, ventilation, privacy and climate-responsive architecture, while retaining the visual character associated with contemporary Kerala homes.
Keywords:
Modern house design in Kumbla, Kasaragod, Kerala — designed by SmartPlan Engineers & Architects for Mr. Niyas. This G+1 residential house features 5 bedrooms, with 3 bedrooms on the ground floor and 2 bedrooms on the first floor, all supported by attached bathrooms where specified. The design includes an internal courtyard, contemporary Kerala architecture, sloping tiled roofs, stone-textured exterior walls, a covered car porch, landscaped surroundings and climate-responsive open spaces., house design Kumbla, architects Kumbla, house architects Kumbla, house plan Kumbla, modern house Kumbla, residential architects Kasaragod, house design Kasaragod, architects in Kasaragod, modern house design Kasaragod, Kerala house design, modern Kerala house, contemporary Kerala house, villa design Kasaragod, house elevation Kasaragod, G+1 house design Kerala, 5 bedroom house Kerala, courtyard house Kerala, tropical house design Kerala, modern villa Kumbla, Kumbla Kasaragod, Kumbla Kerala, Mogral, Perumbala, Uppala, Manjeshwar, Kasaragod, Bekal, Badiyadka, Kerala, Modern 5 bedroom Kerala house designed by SmartPlan Engineers & Architects in Kumbla, Kasaragod
The house is organised around a strong composition of sloping tiled roofs, stone-textured walls, warm timber elements and generous openings. The prominent roof forms give the elevation a distinctly Kerala character, while the simple geometry and carefully framed glazing keep the overall appearance modern.
The ground floor is planned with three bedrooms, including two attached bedrooms, along with comfortable common living spaces and a thoughtfully positioned courtyard that becomes an important element of the home. The courtyard helps introduce natural light, greenery and an outdoor connection into the heart of the residence.
The first floor accommodates two additional bedrooms, both with attached bathrooms, providing privacy and flexibility for family members and guests.
A dedicated covered car porch, landscaped edges and a spacious permeable driveway complete the exterior. The combination of tropical greenery, natural textures and warm evening lighting gives the residence a calm and welcoming presence.
The design focuses on family comfort, natural light, ventilation, privacy and climate-responsive architecture, while retaining the visual character associated with contemporary Kerala homes.
Keywords:
Modern house design in Kumbla, Kasaragod, Kerala — designed by SmartPlan Engineers & Architects for Mr. Niyas. This G+1 residential house features 5 bedrooms, with 3 bedrooms on the ground floor and 2 bedrooms on the first floor, all supported by attached bathrooms where specified. The design includes an internal courtyard, contemporary Kerala architecture, sloping tiled roofs, stone-textured exterior walls, a covered car porch, landscaped surroundings and climate-responsive open spaces., house design Kumbla, architects Kumbla, house architects Kumbla, house plan Kumbla, modern house Kumbla, residential architects Kasaragod, house design Kasaragod, architects in Kasaragod, modern house design Kasaragod, Kerala house design, modern Kerala house, contemporary Kerala house, villa design Kasaragod, house elevation Kasaragod, G+1 house design Kerala, 5 bedroom house Kerala, courtyard house Kerala, tropical house design Kerala, modern villa Kumbla, Kumbla Kasaragod, Kumbla Kerala, Mogral, Perumbala, Uppala, Manjeshwar, Kasaragod, Bekal, Badiyadka, Kerala, Modern 5 bedroom Kerala house designed by SmartPlan Engineers & Architects in Kumbla, Kasaragod
Client:
Mr. Niyas - Kasaragod, Kerala
Date:
September 2026
Services:
Architecture
Use ← and → arrow keys to navigate between projects