Residential
shakirs home
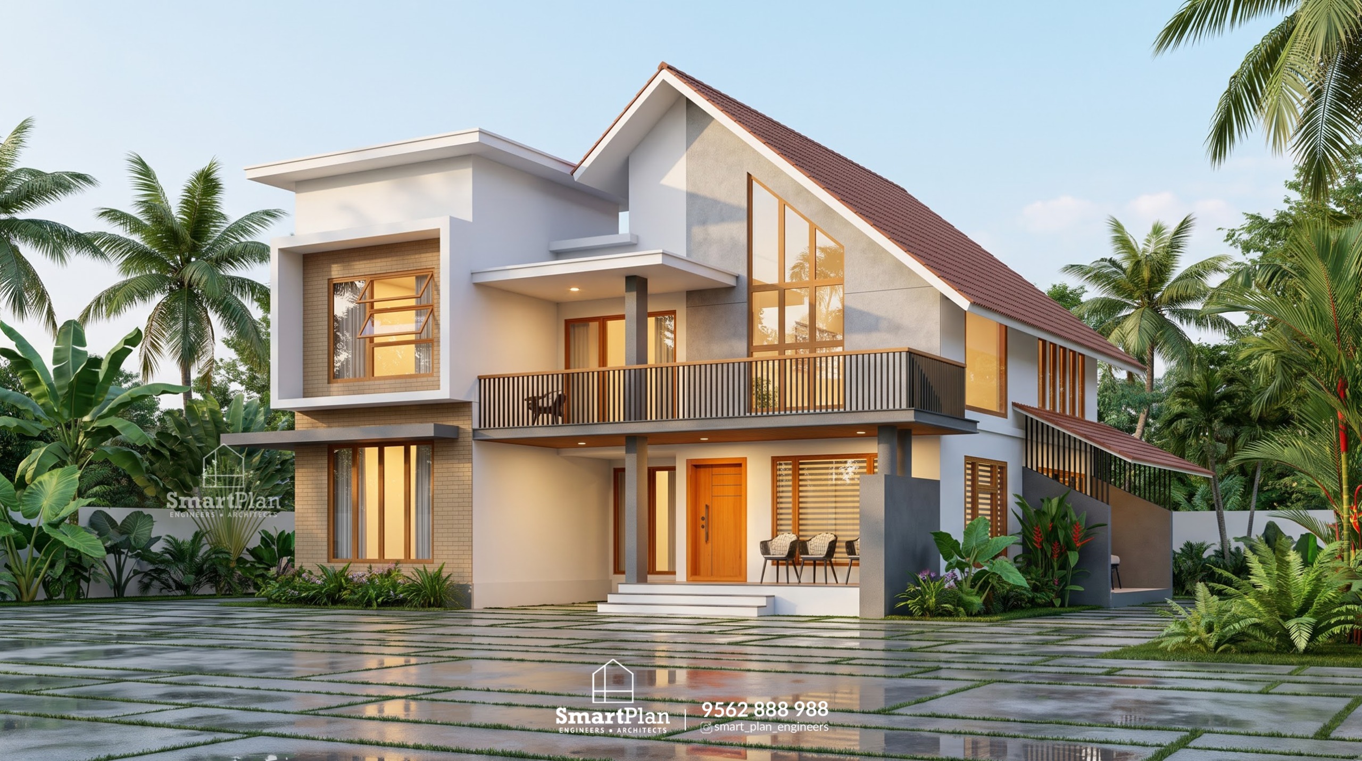
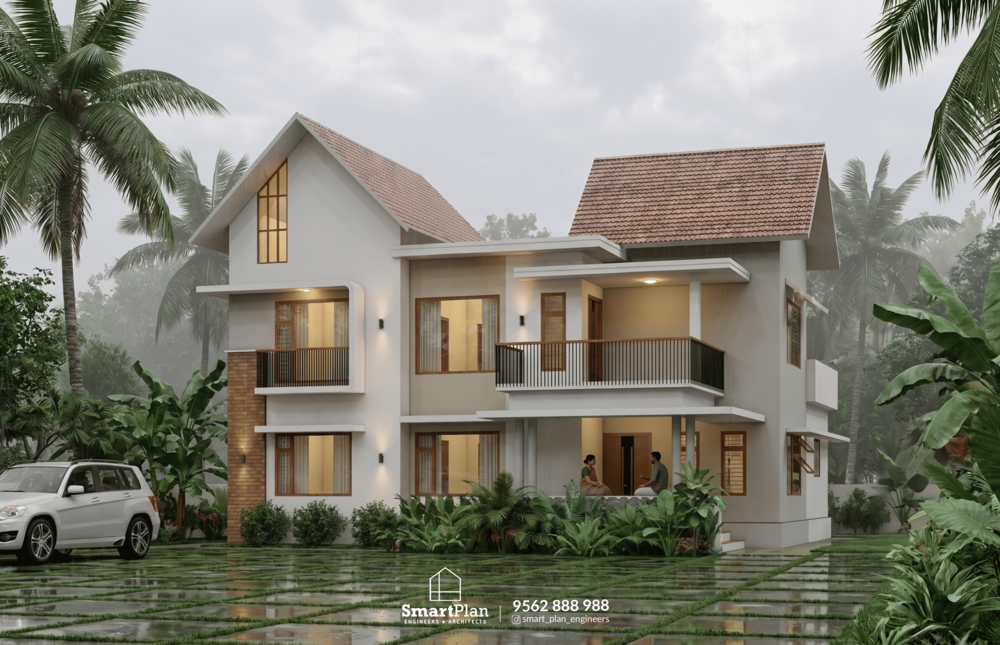
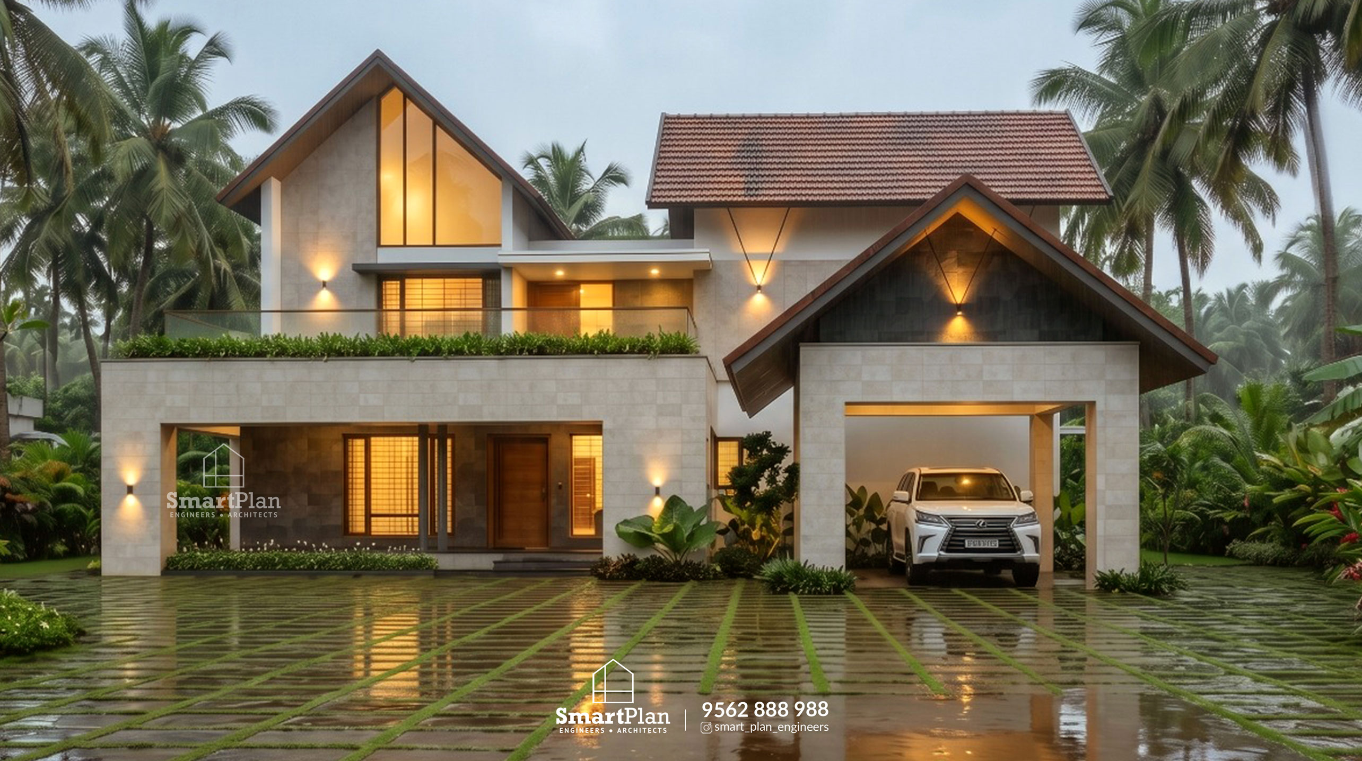
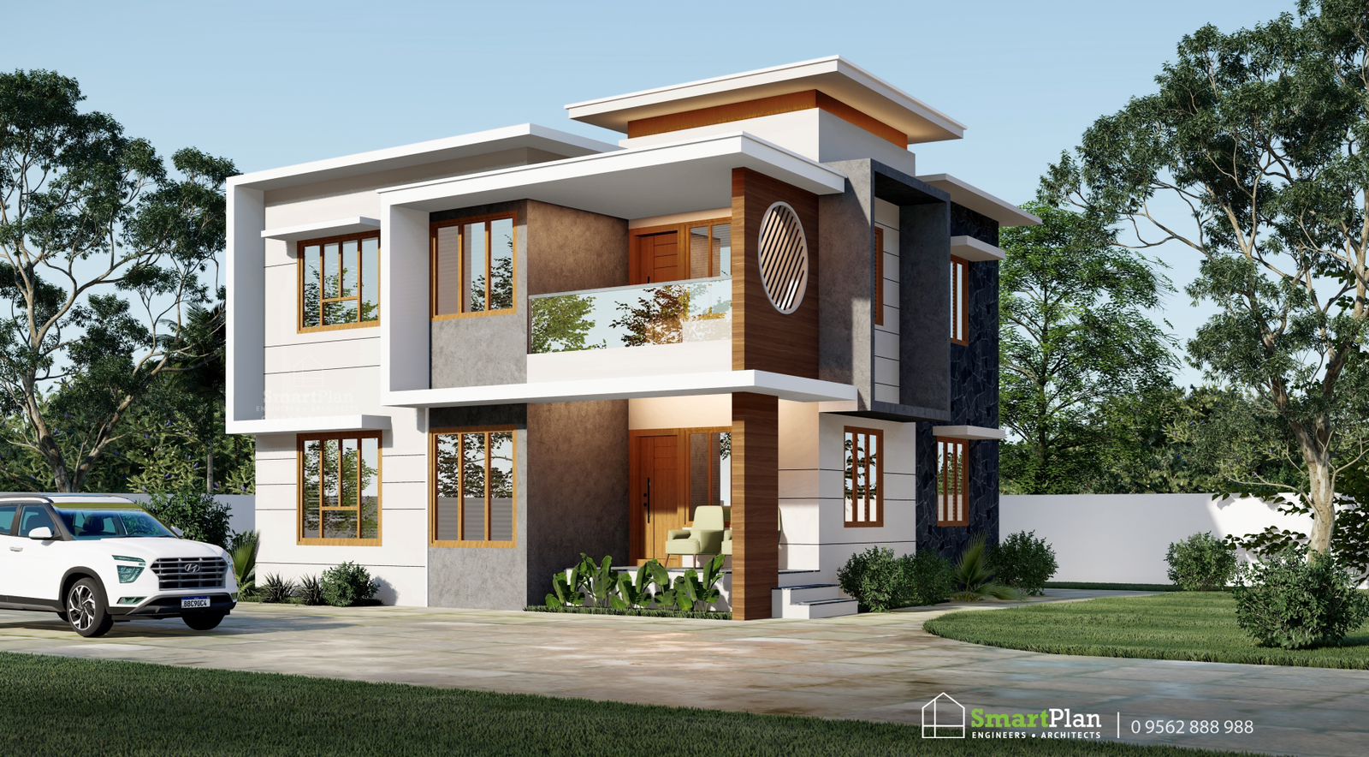
This residential project features a warm palette of natural materials including stone, timber, and glass that create an inviting architectural expression. Large windows and sliding glass doors flood the interior spaces with natural light, while the open-plan layout enhances the sense of spaciousness and connection between living areas.
The exterior showcases clean lines and contemporary proportions, with a thoughtful balance of solid and void that creates visual interest. Interior finishes include polished concrete floors, exposed timber beams, and neutral color schemes that emphasize the architectural geometry while maintaining a comfortable, livable atmosphere.
The exterior showcases clean lines and contemporary proportions, with a thoughtful balance of solid and void that creates visual interest. Interior finishes include polished concrete floors, exposed timber beams, and neutral color schemes that emphasize the architectural geometry while maintaining a comfortable, livable atmosphere.
Client:
Not specified
Date:
June 2025
Services:
Not specified
Use ← and → arrow keys to navigate between projects